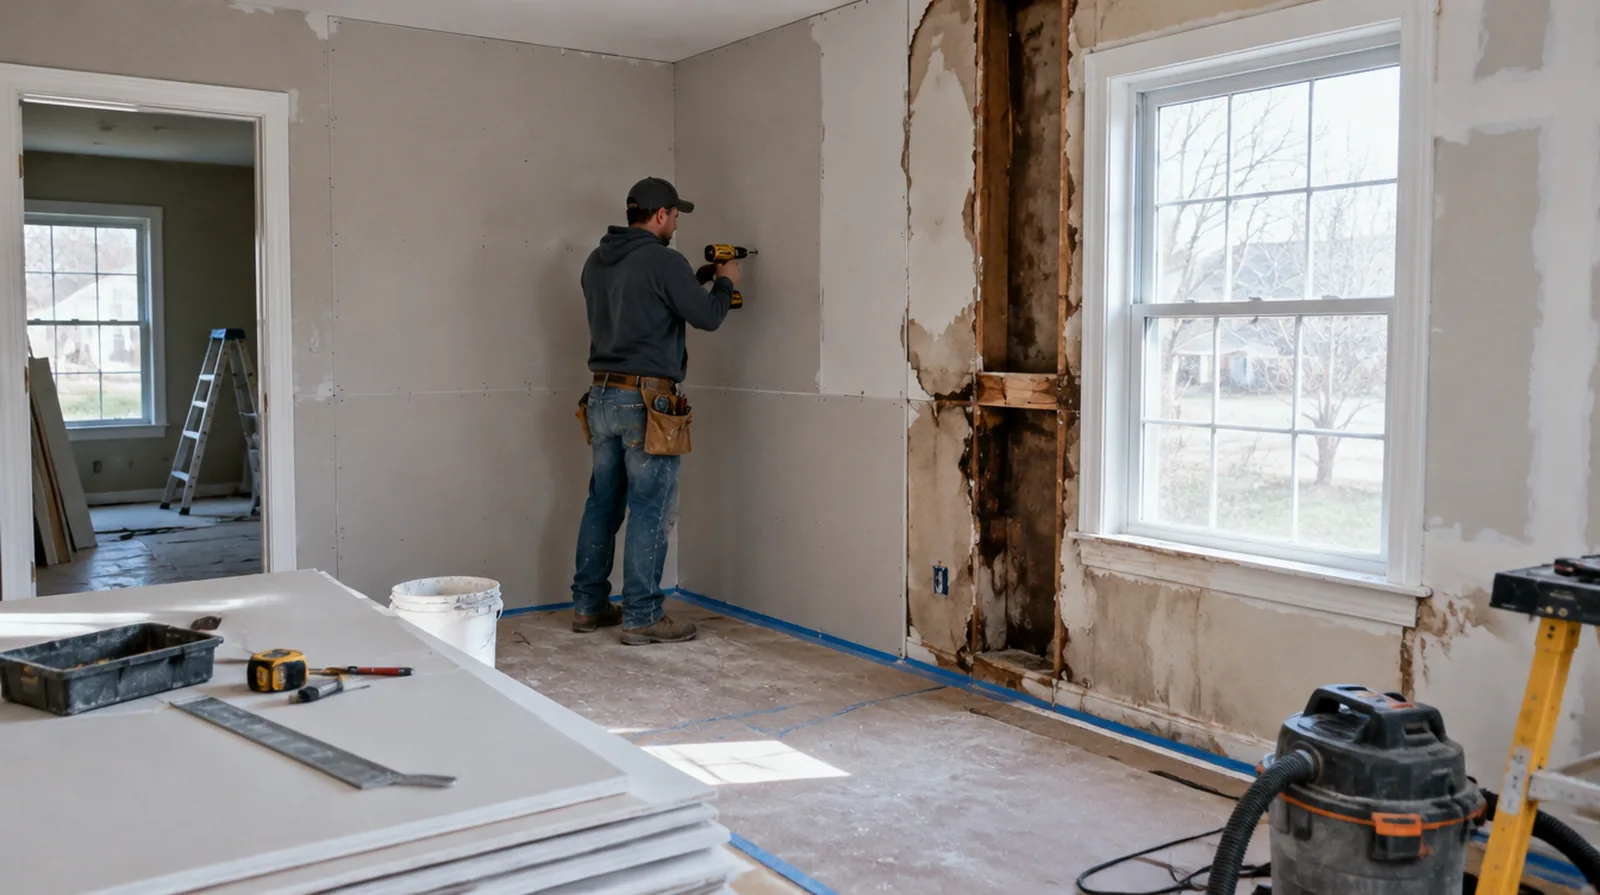
Assess material condition
Staining, swelling, softened edges and loose paper help determine which panels could need removal. The affected material behind the finish may extend past the stain seen from inside the interior. If the space will remain occupied, identify a workable separation between the project space and the space that still needs daily access.
Define selective removal
A planned removal area opens the assembly for evaluation without automatically stripping every adjacent surface. Choose its edge to allow supported replacement and a finishing transition that can be blended effectively. If the room will remain occupied, identify a workable separation between the project space and the space that still needs daily access.
Keep contamination separate
Flood water and suspected microbial growth require evaluation beyond ordinary cosmetic patching. Ask an appropriate remediation professional about containment and material handling before drywall work is scheduled. At a surface receiving strong window light, review a dried trial from the side in addition to the normal straight view of the wall.
Inspect concealed components
Insulation, electrical work and plumbing exposed during removal may require separate assessment or replacement. Resolve the condition of exposed insulation, wiring and plumbing before closing the wall. If scheduling is the main concern, separate hands on labor from drying intervals instead of treating every visit as a full day of active work.
Rebuild supported edges
The new board section must connect firmly to suitable backing or sound framing. Stable edges reduce avoidable stress at the boundary between the retained face and the replacement. If the completion date matters most, allow for intervals between coats as well as active labor instead of assuming the entire process happens continuously.
Resolve the water source
Replacement drywall should follow correction of the leak, condensation or other source that caused the damage. Surface repairs alone cannot prevent damage from returning when water is still reaching the assembly. At a repair beside an opening, allow clearance for moving board through the doorway and space to use the finishing tools effectively.
Agree on decorative boundaries
Restoring the gypsum and achieving a consistent painted room finish are not automatically the same scope. Discuss a larger painting boundary if local decoration would leave a conspicuous difference around the patch. Where existing floors will remain, specify protective measures and review the path used by panels, equipment and finishing tools.
Match the board assembly
Use replacement panels consistent with the original thickness and the assembly that must be restored. Changing to a moisture resistant board does not excuse leaving the original water problem unresolved. For a distinctive existing pattern, retain a reference sample or detailed picture to make the matching discussion more specific.
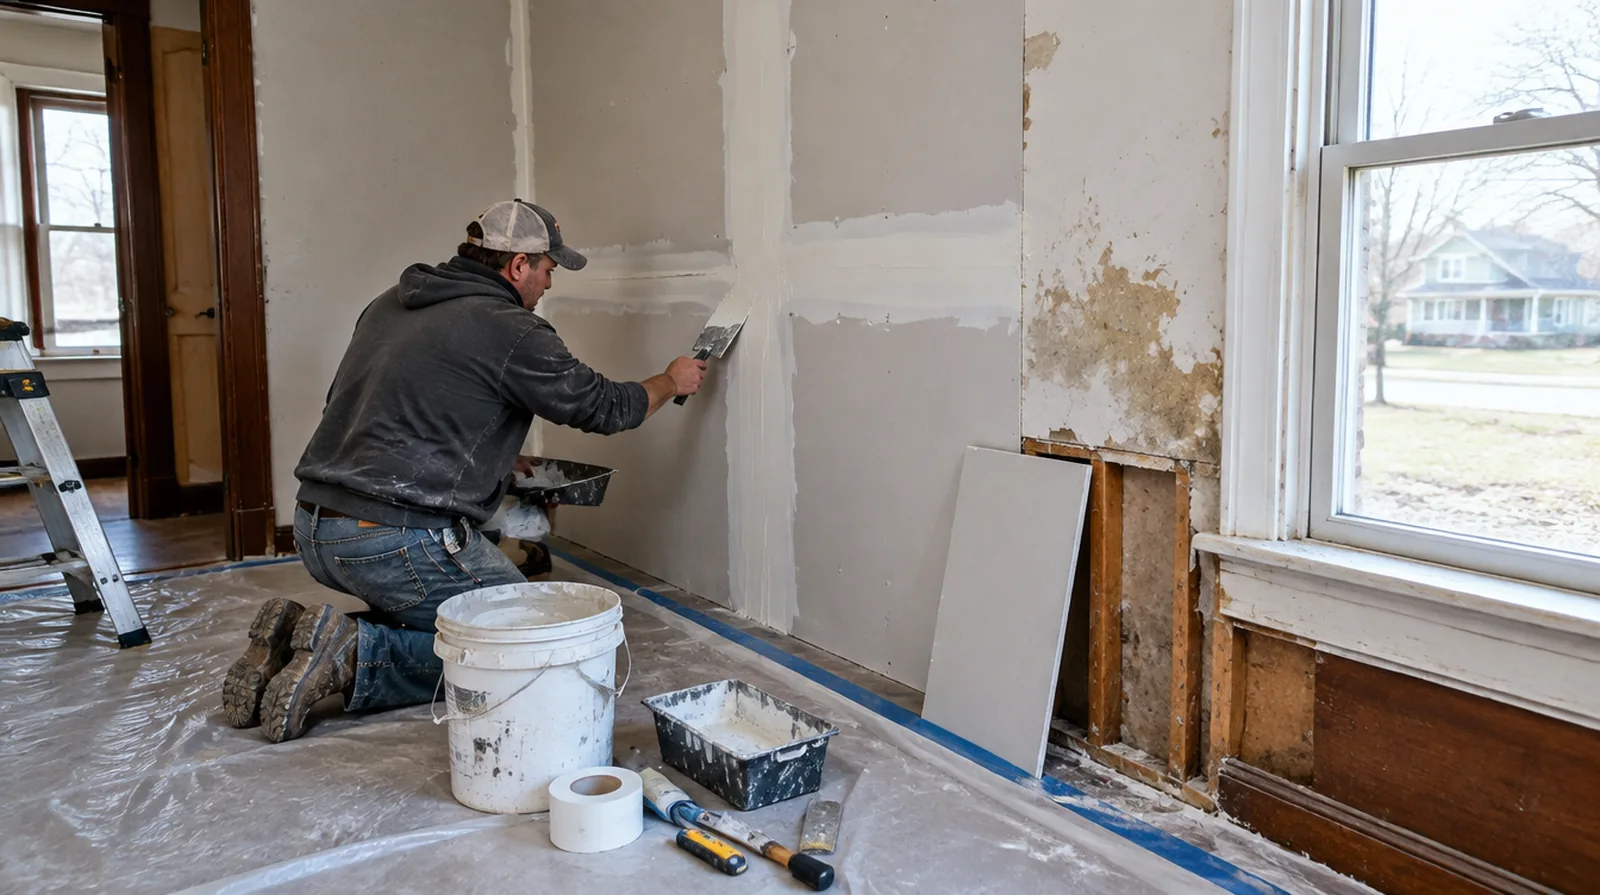
Finish after moisture control
Apply joint treatment to sound, sufficiently dry materials after the moisture issue has been addressed. Allow adequate time for each coat instead of sealing moisture beneath the next stage. When the decorative coating has been selected, tell the finisher its intended sheen and color while the preparation of the surface standard is still being agreed.
Treat remaining discoloration
Suitable primer may be needed to prevent old water marks from bleeding through the new paint. Choose that treatment only after confirming the discoloration does not signal continuing moisture. If the room will remain occupied, identify a workable separation between the protected room and the space that still needs daily access.
Project context in Independence
Seams that crack every winter usually need better reinforcement, not just more compound. In a stairwell, ladders and planks need a safe setup before any finishing begins.
Scope questions before finishing
When reviewing the finished work, use the agreed lighting and natural room viewpoints so the assessment reflects the intended use of the space.
In a room with little free floor space, identify temporary storage for belongings and establish adequate clearance for the work before delivery.
At a ceiling or wall containing fittings, assign removal and reinstatement duties for the affected devices before repair access is needed.
When the work area includes a doorway, check the clearance for panel movement as well as the amount of space available for finishing tools.
For work spread across differing planes, record their dimensions separately and describe the boundary of the treatment on each surface.
For a distinctive existing pattern, retain a reference sample or detailed picture to make the matching discussion more specific.
Where several contractors share the renovation, identify the inspection and handover milestones that determine when each following stage can proceed.
If the ceiling or wall includes fittings, identify the person responsible for removing and reinstalling each item before the work begins.
Where a surface has been painted many times, consider whether differences in texture or sheen will require a wider decorative treatment.
If the room will remain occupied, identify a workable separation between the work area and the space that still needs daily access.
If a household member is sensitive to dust, discuss containment and cleaning expectations before choosing how to stage the interior work.
If there is a fixed move in date, reserve adequate time for the coating stages after drywall work rather than counting only the installation period.
Explore the Independence drywall overview for related options, or read the project planning information before arranging the next stage.
More planning details for Independence
Independence has many older frame houses where stairwell walls move a little between humid summer and dry winter heating. Tell the assessor when the crack appears and whether it closes in summer. Front porches and stair landings are often tight, so ask how long boards will be brought in and whether some pieces should be cut outside.