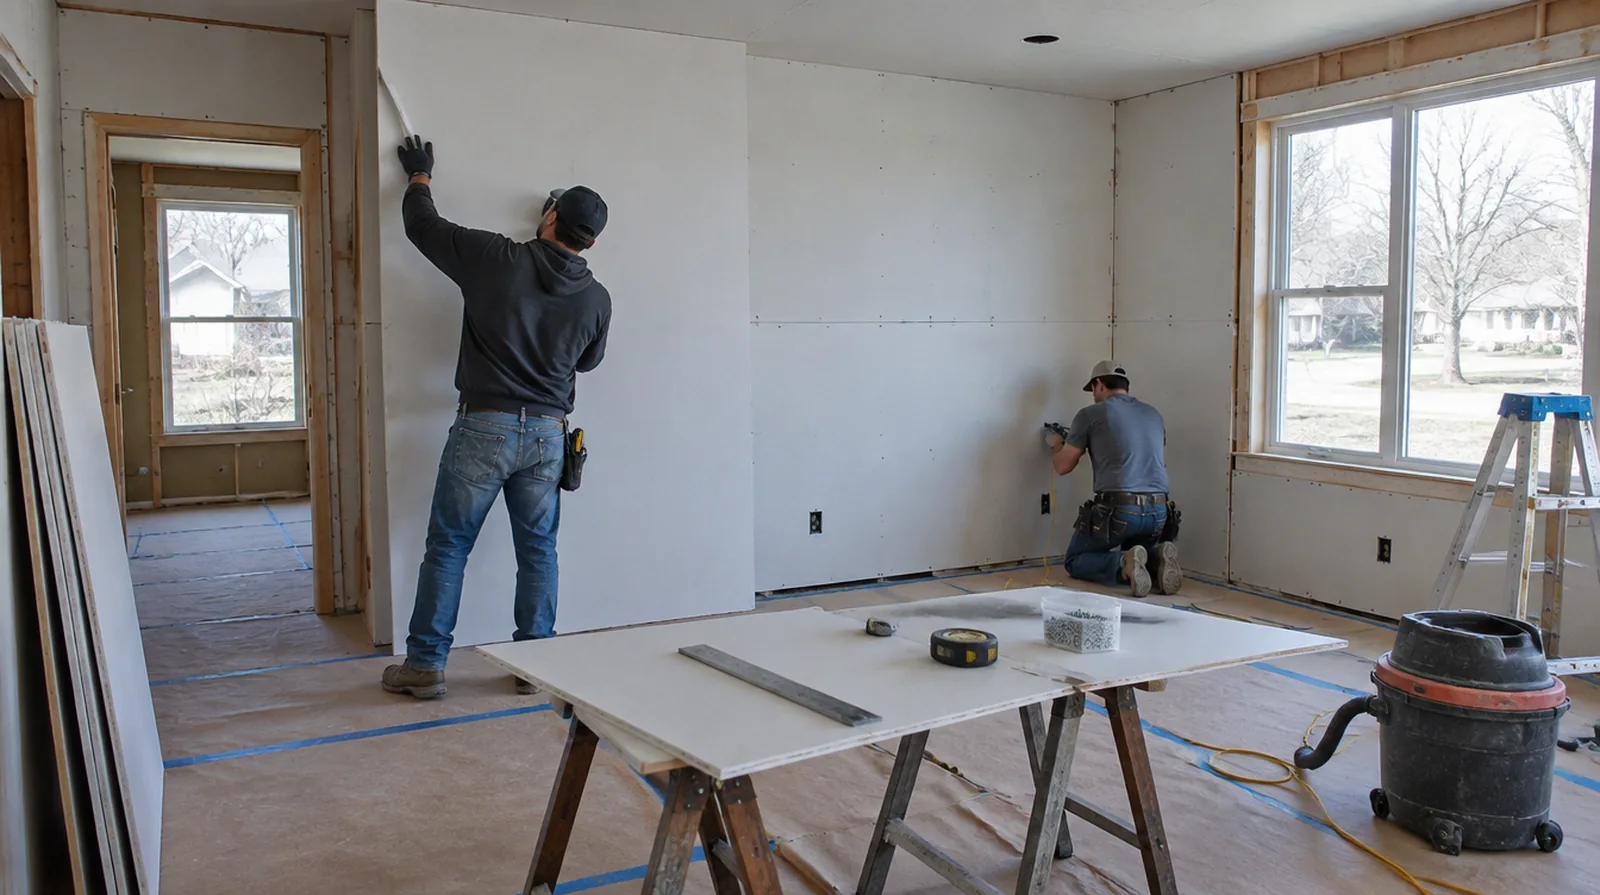
Confirm concealed work
Required checks on concealed services and insulation ought to be completed while the wall remains open. Photographs and a written readiness check help avoid opening a newly installed wall later. If the proposal requires return visits, identify the purpose of each stage and the intervals during which finishing material needs to remain undisturbed.
Control fastening depth
Proper fastening holds the gypsum securely while leaving its face paper intact. Repair overdriven fixings or inadequate edge support rather than expecting finishing coats to conceal those defects. For a distinctive existing pattern, retain a reference sample or detailed picture to make the matching discussion more specific.
Inspect supporting framing
An uneven support plane can remain apparent after new gypsum panels are attached. Straightening or correcting support belongs in the scope before new sheets cover the wall. Where occupants have dust sensitivity concerns, agree containment and cleaning measures before settling the way the room will be staged.
Define the finish level
Hanging board and delivering a ready for painting wall are differing stages that should be described separately. The chosen sheen and grazing light conditions can require a higher surface standard in a prominent room. If the current finish is unusual, keep a small reference sample or a close photograph to support the discussion about blending and restoration.
Lay out the joints
A thoughtful sheet layout limits awkward seams and keeps weak transitions away from the corners of openings. A sensible panel pattern makes both the fastening stage and the later joint treatment more straightforward. When the history of a repair is uncertain, note when it became visible and whether its appearance has altered across different seasons.
Plan deliveries and access
The route into the property places limits on sheet handling that the wall surface dimensions do not show. Allow for stairs, tight turns and storage when assessing material movement and installation labor. Where flooring is staying in place, agree on protective coverings and check that tools and material handling will not damage the visible finish.
Treat perimeter details
Gaps and junctions at floors, ceilings and adjacent materials need details that suit the specified assembly. The relevant fire or acoustic assembly may specify particular perimeter seals and treatments. When reviewing the finished work, use the agreed lighting and natural room viewpoints so the assessment reflects the intended use of the space.
Sequence the finishing work
Allow the joint treatment to proceed in suitable conditions with adequate intervals between applications. Discuss how ventilation and access will be maintained while other renovation work continues. When the wall has strong reflected light, look at the full plane instead of judging only the narrow strip immediately beside the patch.
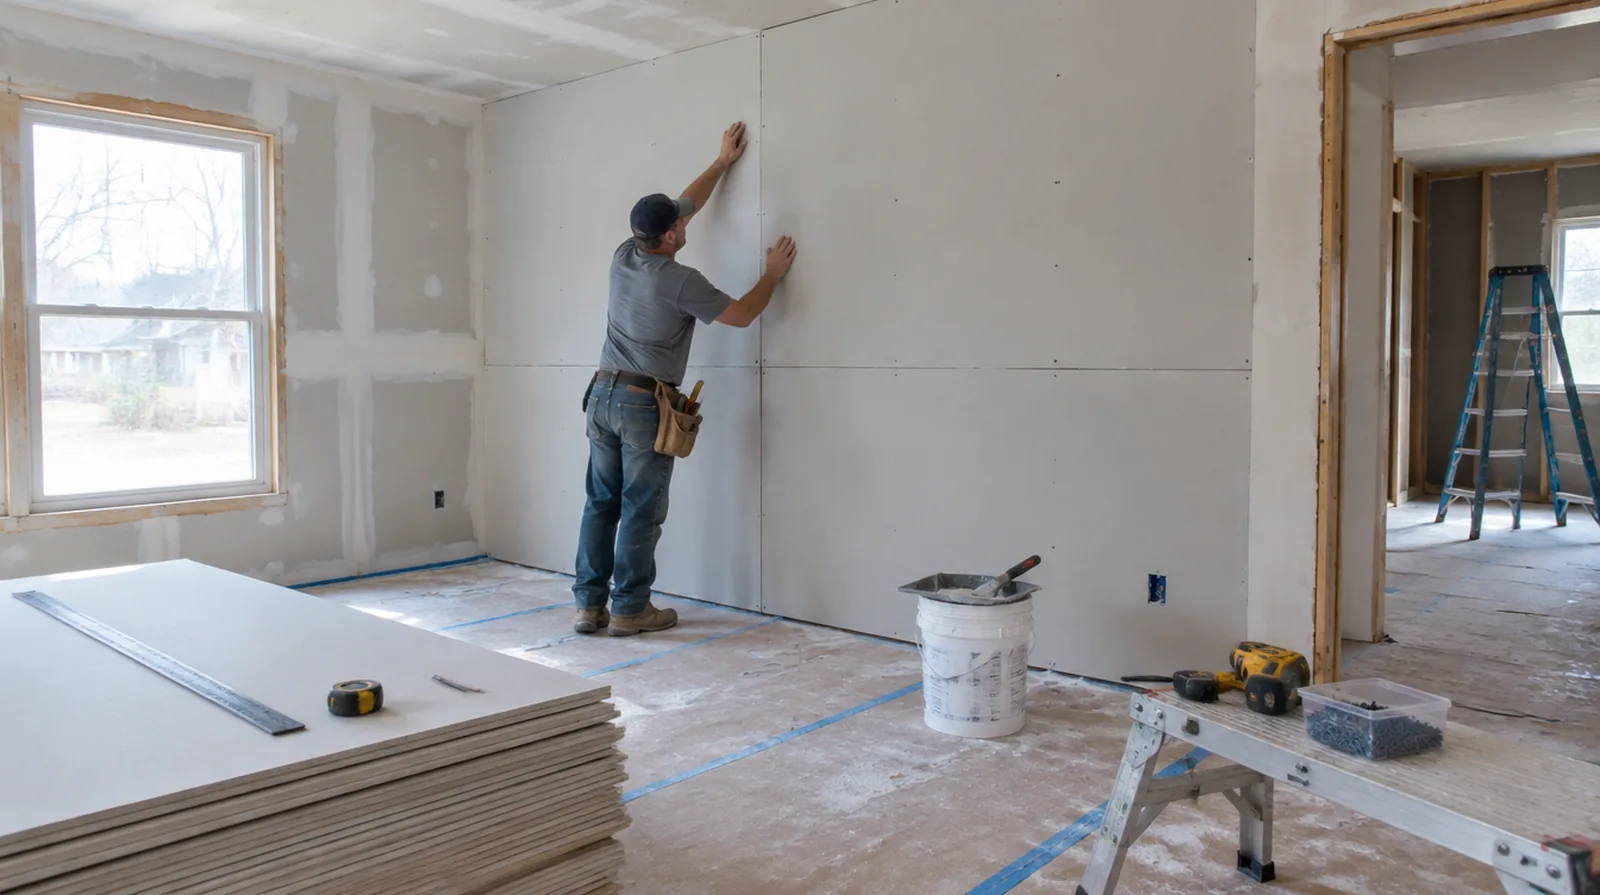
Select appropriate panels
Panel thickness and type depend on the intended wall or ceiling assembly and the conditions in the space. A board described as moisture resistant does not replace waterproofing where the wet area detail requires it. When the protected room includes a doorway, check the clearance for panel movement as well as the amount of space available for finishing tools.
Measure the complete assembly
Calculate the board layout from all the surfaces and openings instead of the interior floor area alone. A measured layout helps reduce narrow infill strips and avoidable joints around doors. For walls beside bright windows, review a dry sample from an oblique angle as well as looking straight at the repaired surface.
Project context in Independence
Old homes may have walls that are out of plumb, which affects how a new sheet meets the corner. In a stairwell, ladders and planks need a safe setup before any finishing begins.
Scope questions before finishing
When painting is outside the proposal, describe the remaining decorative preparation clearly so another contractor can price that stage accurately.
For a wall receiving a decorative covering, provide its preparation requirements early enough for the drywall finish to support that product.
If the coating stability is unclear, assess which layers are adequately bonded and which ought to be removed rather than simply hidden beneath new material.
If access passes through a shared space, arrange protection and a delivery route that do not unnecessarily obstruct other occupants.
Where a surface has been painted many times, consider whether differences in texture or sheen will require a wider decorative treatment.
While a removed panel exposes the wall surface cavity, complete the necessary review of concealed work before replacement board closes the opening.
When the protected room includes a doorway, check the clearance for panel movement as well as the amount of space available for finishing tools.
When building management controls access, agree delivery hours and common area protection before committing to a start or finish date.
Where the wall surface meets fixed furniture, clarify whether removal is included or whether the finish will terminate at the accessible edge.
When a quote includes multiple visits, ask what happens during each stage and when the room needs to remain undisturbed between coats.
When panel replacement exposes a cavity, resolve any required inspection before that opening is closed and the finishing work begins.
If a room has only limited ventilation, discuss how the finishing materials can dry without disrupting comfort or spreading dust elsewhere.
Explore the Independence drywall overview for related options, or read the project planning information before arranging the next stage.
More planning details for Independence
Independence has many older frame houses where stairwell walls move a little between humid summer and dry winter heating. Seams that crack every winter usually need better reinforcement, not just more compound. Tell the assessor when the crack appears and whether it closes in summer.