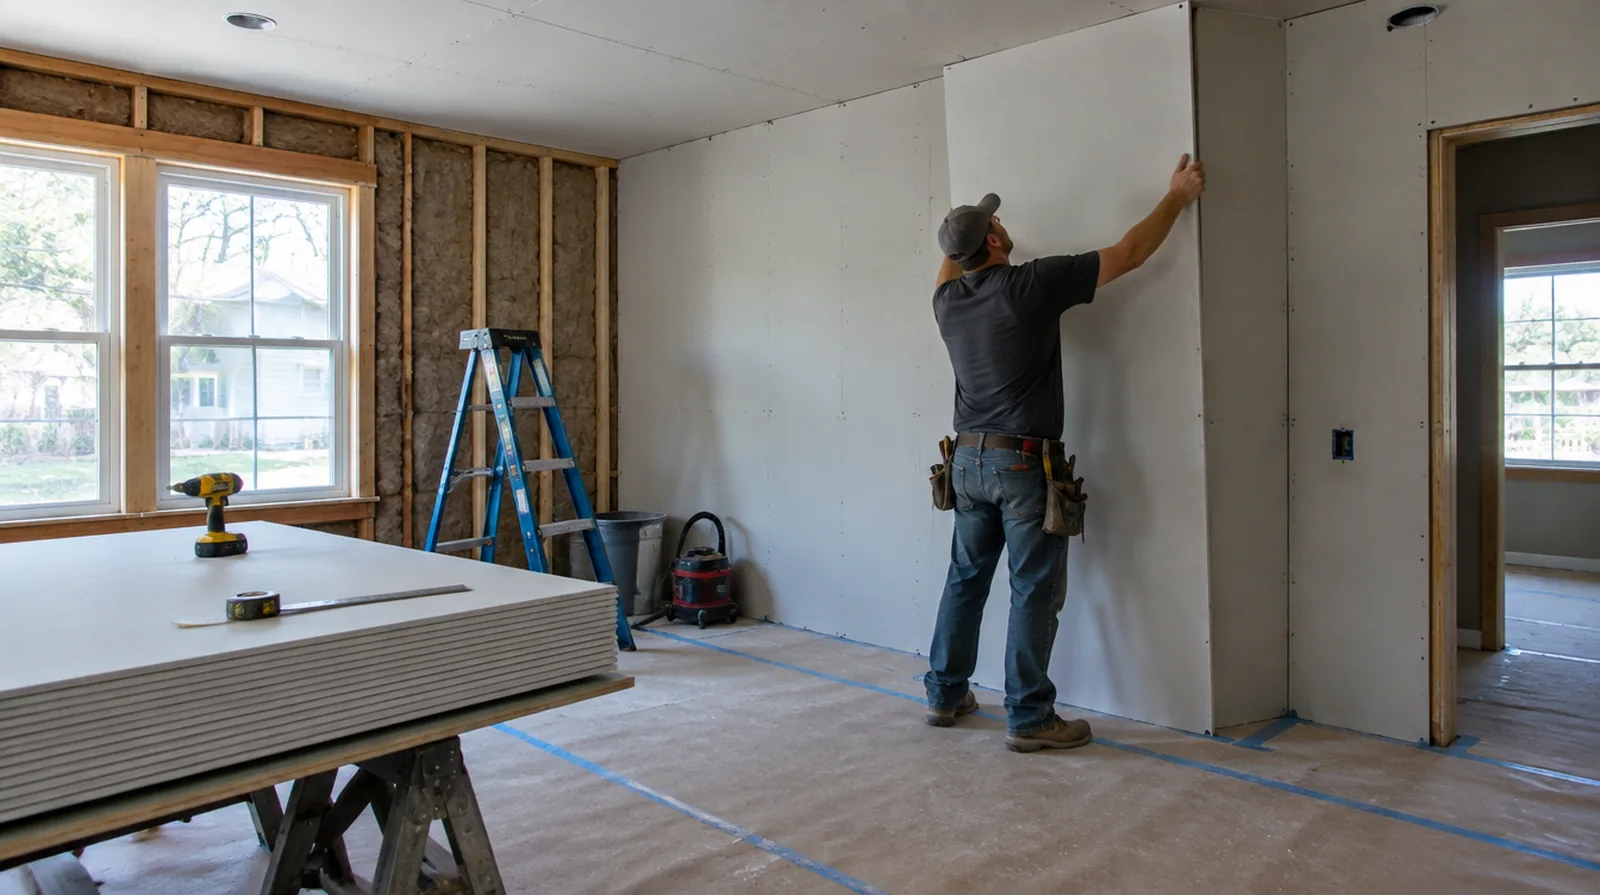
Avoid rigid bridges
An unintended rigid connection can reduce the value of a resiliently supported surface. Check fastener and attachment details against the system guidance rather than judging only the visible wall. When painting is outside the proposal, describe the remaining decorative preparation clearly so another contractor can price that stage accurately.
Coordinate electrical boxes
Opposing outlets and unsealed openings may create weak points in a separating wall. Coordinate any changes with the electrical trade and preserve the requirements of the complete assembly. At the handover inspection, review the finish from ordinary room positions using the lighting conditions that were agreed for the work.
Consider cavity access
An open partition offers distinct options from a finished wall that must remain largely intact. The estimate should explain what needs removal and how the interior will be restored afterward. Where the quoted work stops before painting, request a clear description of what remains so the next decorating stage can be priced realistically.
Address air leakage
Air gaps at wall edges and penetrations can weaken the benefit of other acoustic measures. Appropriate acoustic sealing belongs in the plan wherever the selected assembly requires it. For a project involving a building manager, confirm access hours and protection requirements before promising a start date or a short completion window.
Explain verification limits
A construction proposal is not the same as a field measured acoustic performance report. If a particular rating is required, discuss suitable design input and testing with an acoustic professional. At a surface receiving strong window light, review a dried trial from the side in addition to the normal straight view of the wall surface.
Identify the noise path
Voices passing through a shared wall are differing from footsteps transmitted through a floor structure. Different transmission paths call for different assessments before a wall treatment is selected. Where a surface has been painted many times, consider whether differences in texture or sheen will require a wider decorative treatment.
Respect fire requirements
Acoustic changes should preserve any fire resistance required of the existing separating assembly. Verify suitable board, sealing and connection details before changing the original assembly. For an initial assessment from pictures, provide an overall room photograph and a detailed view of the defect so both context and scale are apparent.
Finish the visible surface
The room side of an acoustic installation still needs appropriate taping, finishing and coating preparation. Complete that work without disturbing the details on which the sound control system depends. Where several contractors share the renovation, identify the inspection and handover milestones that determine when each following stage can proceed.
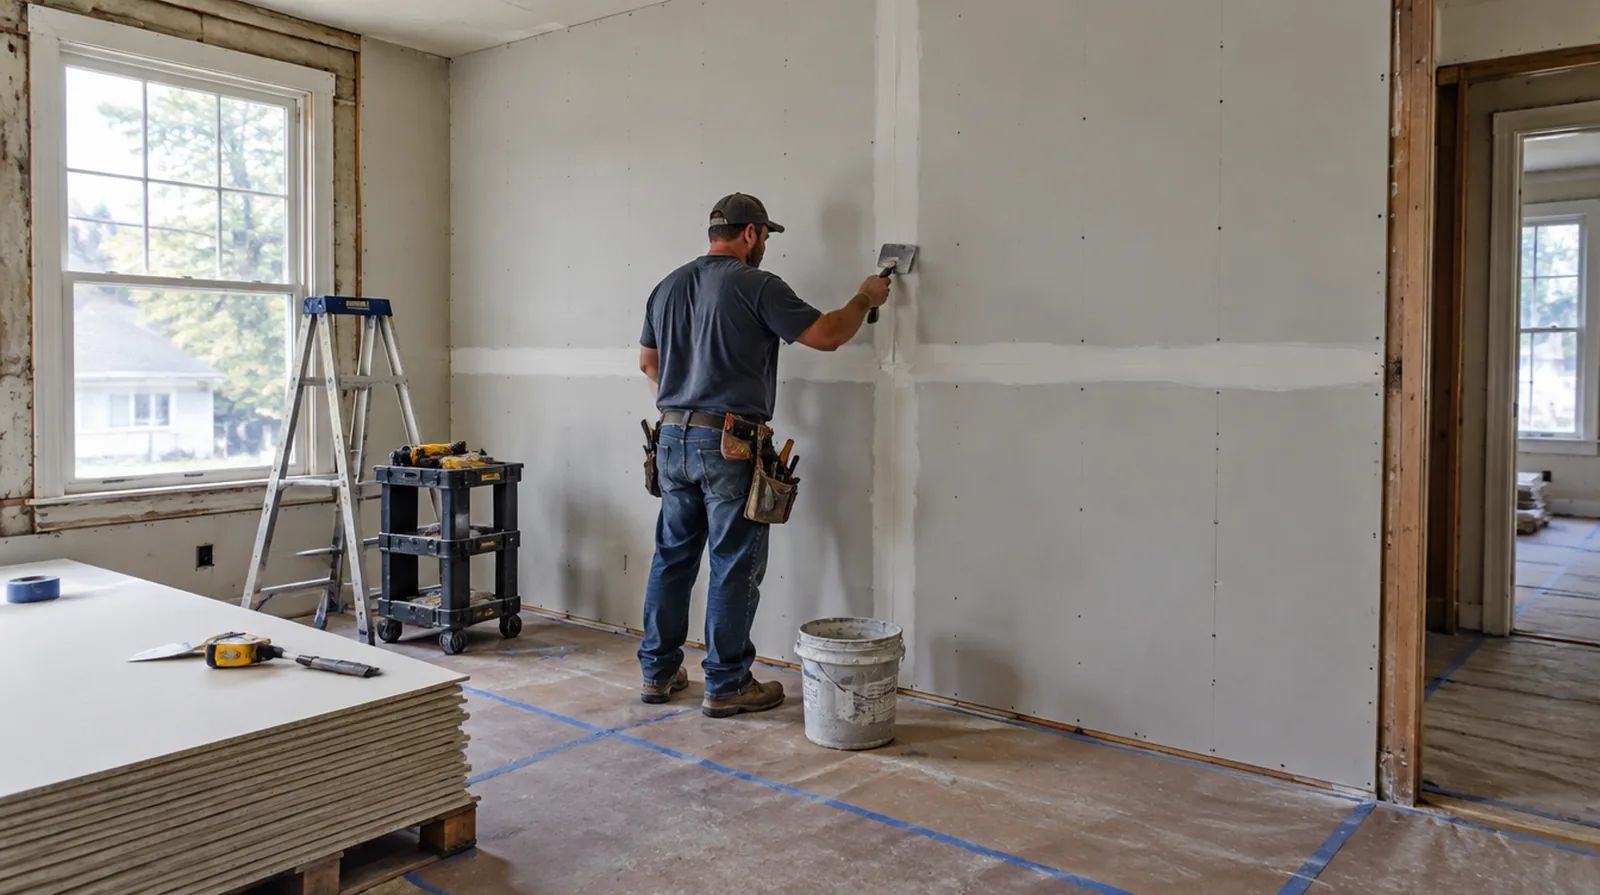
Include flanking paths
Noise can bypass a treated partition through connected walls, ceilings and floors. A room level discussion helps explain why treating one surface may not resolve every noise complaint. When painting is outside the proposal, describe the remaining decorative preparation clearly so another contractor can price that stage accurately.
Evaluate added thickness
Additional board layers may influence trim, outlets and the clear dimensions around doors. Include those interfaces in the scope so acoustic work does not leave unfinished perimeter details. When more damage could be hidden, ask how any added scope will be documented before extra material is removed or replaced.
Project context in Independence
Old homes may have walls that are out of plumb, which affects how a new sheet meets the corner. Independence has many older frame houses where stairwell walls move a little between humid summer and dry winter heating.
Scope questions before finishing
If a distinct painter completes decoration, agree the condition of the handed over surface and assign responsibility for small final corrections.
If the project is part of a larger remodel, settle the sequence with flooring, trim and cabinet work before setting a final finishing date.
If the coating stability is unclear, assess which layers are adequately bonded and which should be removed rather than simply hidden beneath new material.
If the interior will remain occupied, identify a practical separation between the project space and the space that still needs daily access.
If materials must cross common building areas, plan the protection and access route so other occupants are not needlessly obstructed by deliveries.
If occupancy must resume on a certain day, include the later primer and paint stages in the timetable as well as drywall installation and finishing.
When reviewing the finished work, use the agreed lighting and natural room viewpoints so the assessment reflects the intended use of the space.
Where a finished perimeter is prominent, decide whether trim stays in position or is removed before agreeing how the new surface meets that edge.
When concealed damage is possible, establish how additional findings and any proposed removal will be recorded before the scope changes.
If there is a fixed move in date, reserve adequate time for the coating stages after drywall work rather than counting only the installation period.
When damage followed other building work, describe the nearby alterations and the sequence between those changes and the first visible defect.
When painting is outside the proposal, describe the remaining decorative preparation clearly so another contractor can price that stage accurately.
Explore the Independence drywall overview for related options, or read the project planning information before arranging the next stage.
More planning details for Independence
Seams that crack every winter usually need better reinforcement, not just more compound. Tell the assessor when the crack appears and whether it closes in summer. Front porches and stair landings are often tight, so ask how long boards will be brought in and whether some pieces should be cut outside.