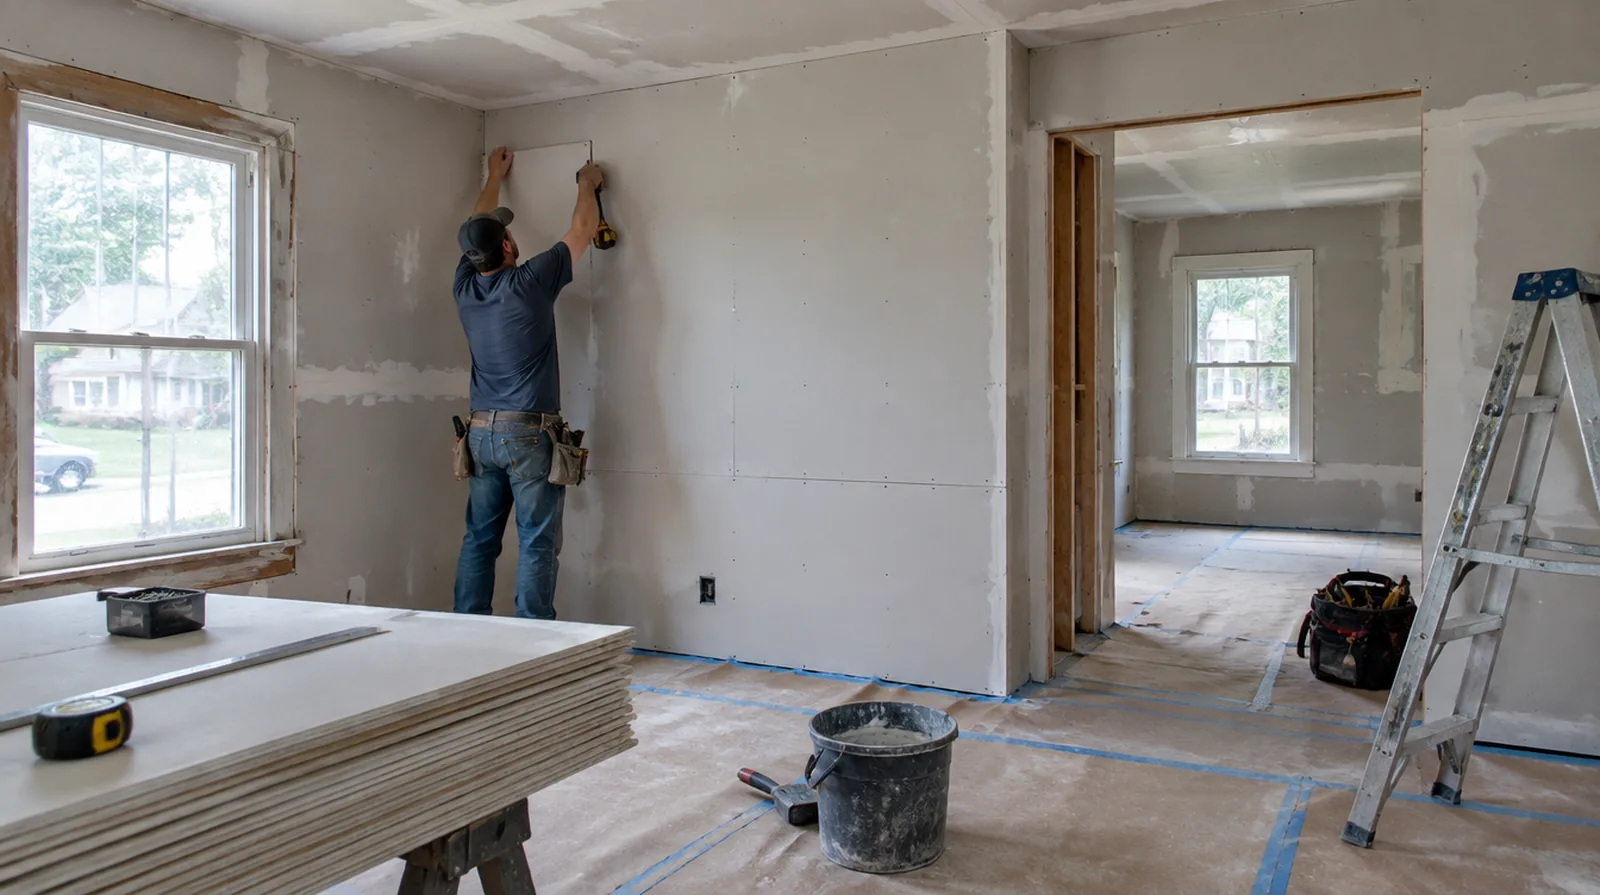
Plan material movement
Account for shared elevators, corridor length and available storage when organizing sheet deliveries. Protecting common areas is part of the logistical plan rather than an afterthought during installation. If the proposal requires return visits, identify the purpose of each stage and the intervals during which finishing material needs to remain undisturbed.
Sequence concealed trades
Electrical, data, plumbing and mechanical work may need access before the walls are closed. A coordinated readiness check reduces avoidable openings through newly installed drywall. When more damage could be hidden, ask how any added scope will be documented before extra material is removed or replaced.
Define the tenant scope
Establish the partition layout and intended room uses before measuring a tenant improvement. Separate owner responsibilities from tenant responsibilities so the proposal covers a defined package of work. If the coating stability is unclear, assess which layers are adequately bonded and which should be removed instead of simply hidden beneath new material.
Manage occupied areas
Where adjoining spaces stay operational, define both dust protection and an explicit construction boundary. Discuss noise and cleanup expectations in relation to the actual operations of the property. Where light reflects along the wall surface, inspect the complete plane instead of limiting the review to the edge immediately next to the repaired section.
Coordinate approvals
Building management and local requirements may affect working hours, deliveries and inspection milestones. Identify which consents and project information the client or design team must provide. If the proposal requires return visits, identify the purpose of each stage and the intervals during which finishing material needs to remain undisturbed.
Coordinate ceiling junctions
The top of a partition needs an appropriate connection to the building and its ceiling arrangement. Respect required movement details and retain access to services that must remain maintainable. When the history of a repair is uncertain, note when it became noticeable and whether its appearance has altered across distinct seasons.
Specify the visible finish
Choose the finishing standard according to each commercial room and its noticeable lighting conditions. Agree on appearance requirements before final coats rather than resolving them after painting. Where flooring is staying in place, agree on protective coverings and check that tools and material handling will not damage the visible finish.
Lay out doors and glazing
Set out openings with the dimensions and support needed by their specified doors and glazing. Coordination with door and glazing installers helps keep the finished lines consistent. For a planned new wall mounted fixture, resolve its backing requirements while the cavity remains open instead of cutting into completed drywall later.
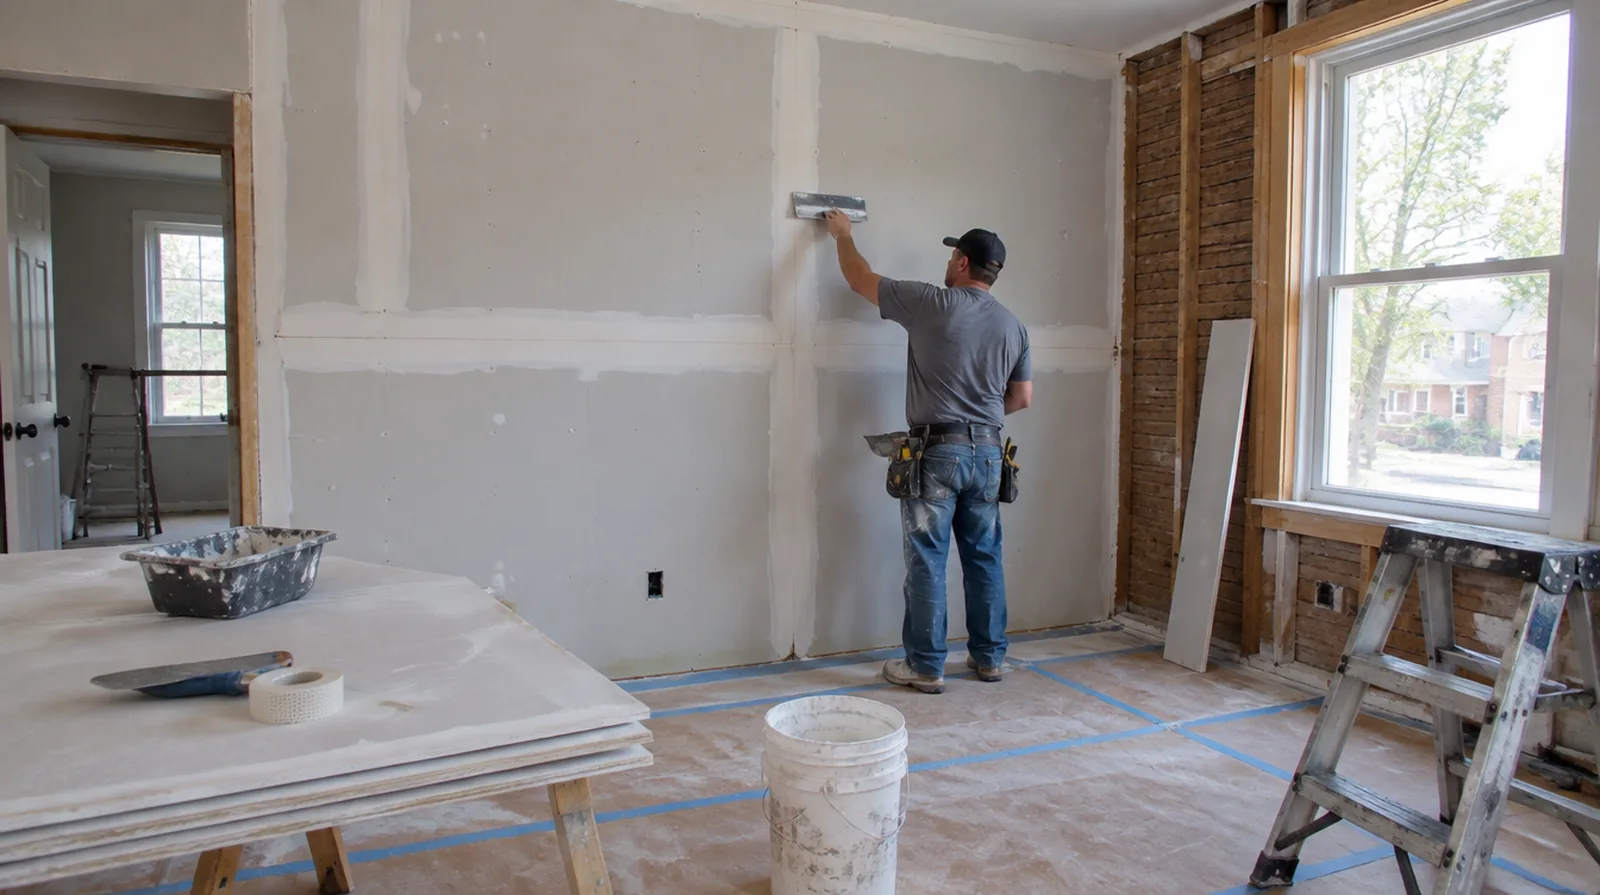
Schedule inspection stages
Coordinate inspections with the stage when the relevant part of the assembly can still be seen. Give the responsible reviewer an opportunity to check before installation or finishing conceals the detail. For an older repair with no clear history, describe when the mark first appeared and whether it has changed through more than one season.
Detail penetrations properly
Openings for services must retain the details required by the wall performance specification. Ordinary drywall joint compound cannot stand in for every specified firestop or acoustic sealing treatment. For a planned new wall mounted fixture, resolve its backing requirements while the cavity remains open instead of cutting into completed drywall later.
Project context in Independence
Old homes may have walls that are out of plumb, which affects how a new sheet meets the corner. Seams that crack every winter usually need better reinforcement, not just more compound.
Scope questions before finishing
In a room with little free floor space, identify temporary storage for belongings and establish sufficient clearance for the work before delivery.
Where light reflects along the wall, inspect the complete plane instead of limiting the review to the edge immediately next to the repaired section.
If the coating stability is unclear, assess which layers are adequately bonded and which should be removed rather than simply hidden beneath new material.
When a wall has repeated defects, keep a record of earlier repair attempts so a new assessment does not simply repeat an unsuccessful approach.
Where a neat final edge matters, agree whether the finish ends against existing trim or whether that trim will be removed and replaced.
At a surface receiving strong window light, review a dried trial from the side in addition to the normal straight view of the wall.
For walls beside bright windows, review a dry sample from an oblique angle as well as looking straight at the repaired surface.
For a tightly furnished room, plan temporary storage and the minimum working clearance before material is carried into the property.
If an independent painter completes decoration, agree the condition of the handed over surface and assign responsibility for small final corrections.
If the wall work belongs to a broader renovation, coordinate its order with flooring, cabinetry and trim rather than scheduling finishing in isolation.
Where the quoted work stops before painting, request an explicit description of what remains so the next decorating stage can be priced realistically.
If a room has only limited ventilation, discuss how the finishing materials can dry without disrupting comfort or spreading dust elsewhere.
Explore the Independence drywall overview for related options, or read the project planning information before arranging the next stage.
More planning details for Independence
Independence has many older frame houses where stairwell walls move a little between humid summer and dry winter heating. Tell the assessor when the crack appears and whether it closes in summer. Front porches and stair landings are often tight, so ask how long boards will be brought in and whether some pieces should be cut outside.